The Main House
3,645 SF of fully remodeled contemporary Mediterranean.
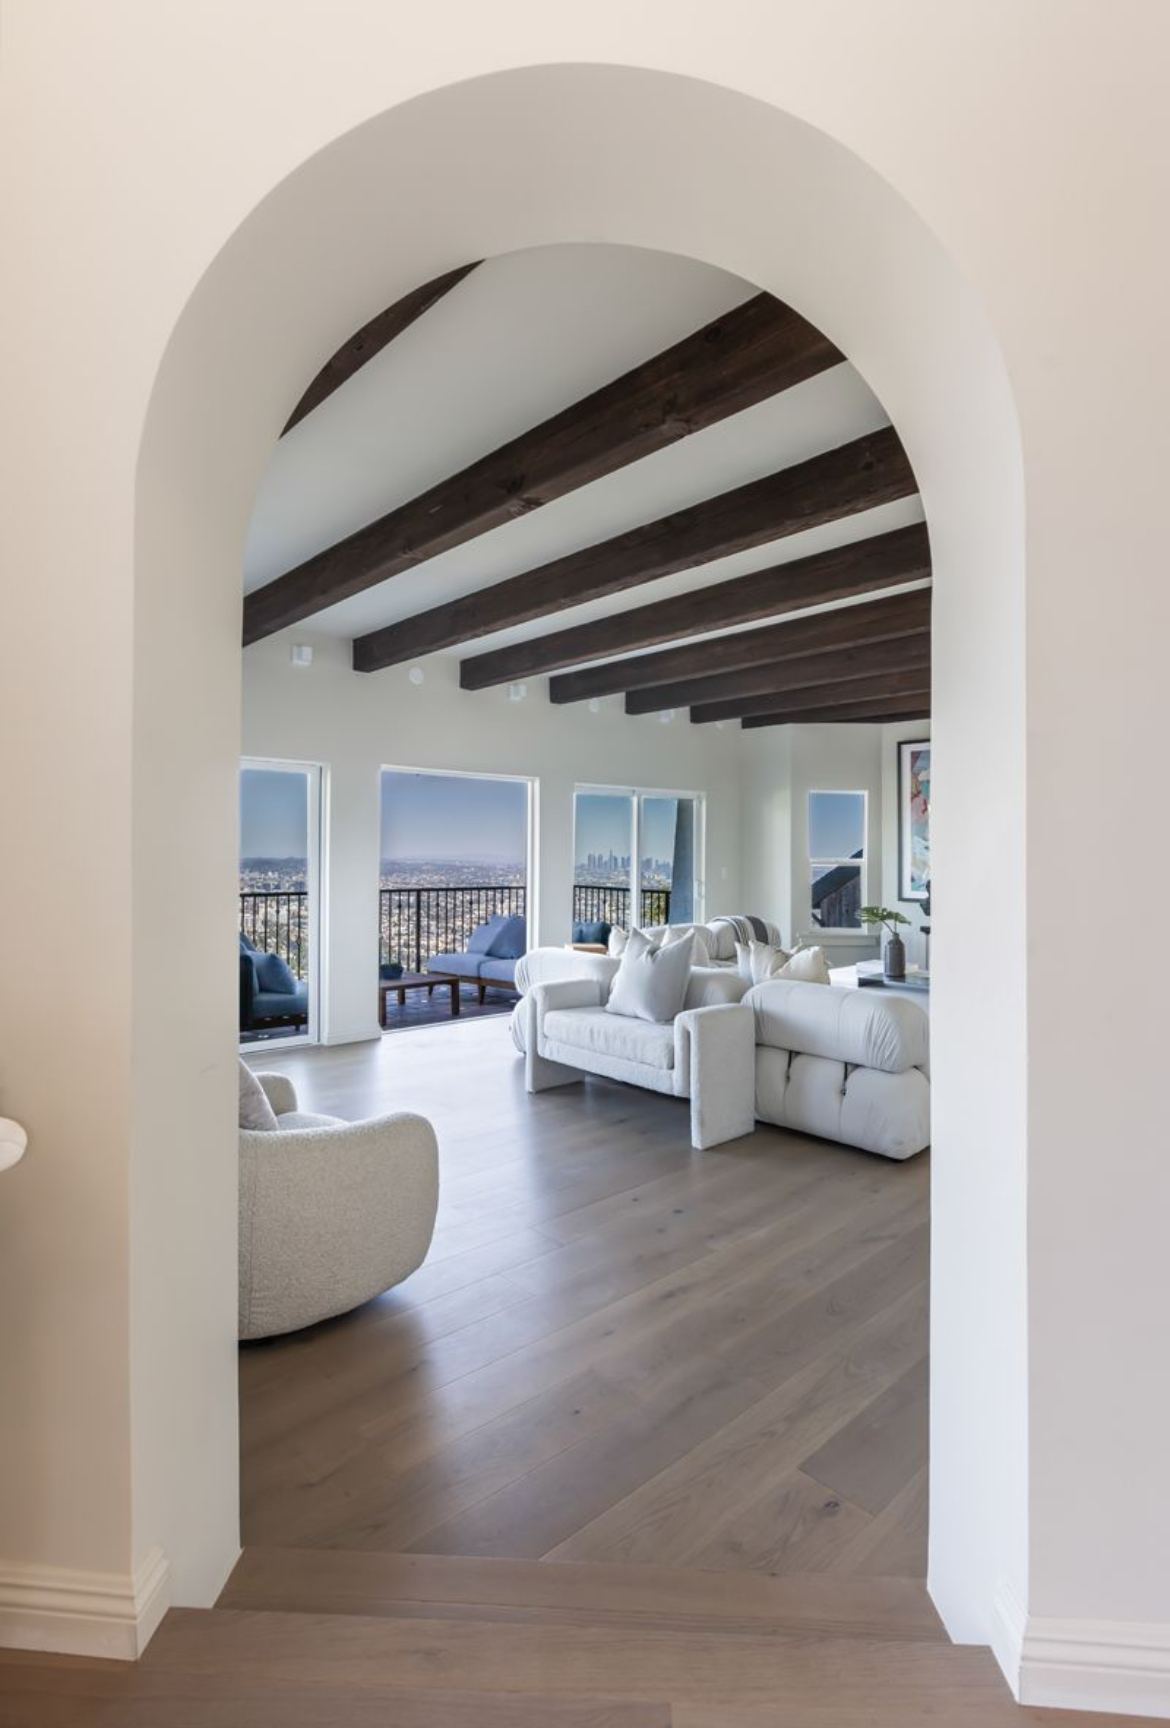
The Great Room
Exposed wood beams, floor-to-ceiling sliders, panoramic city views.
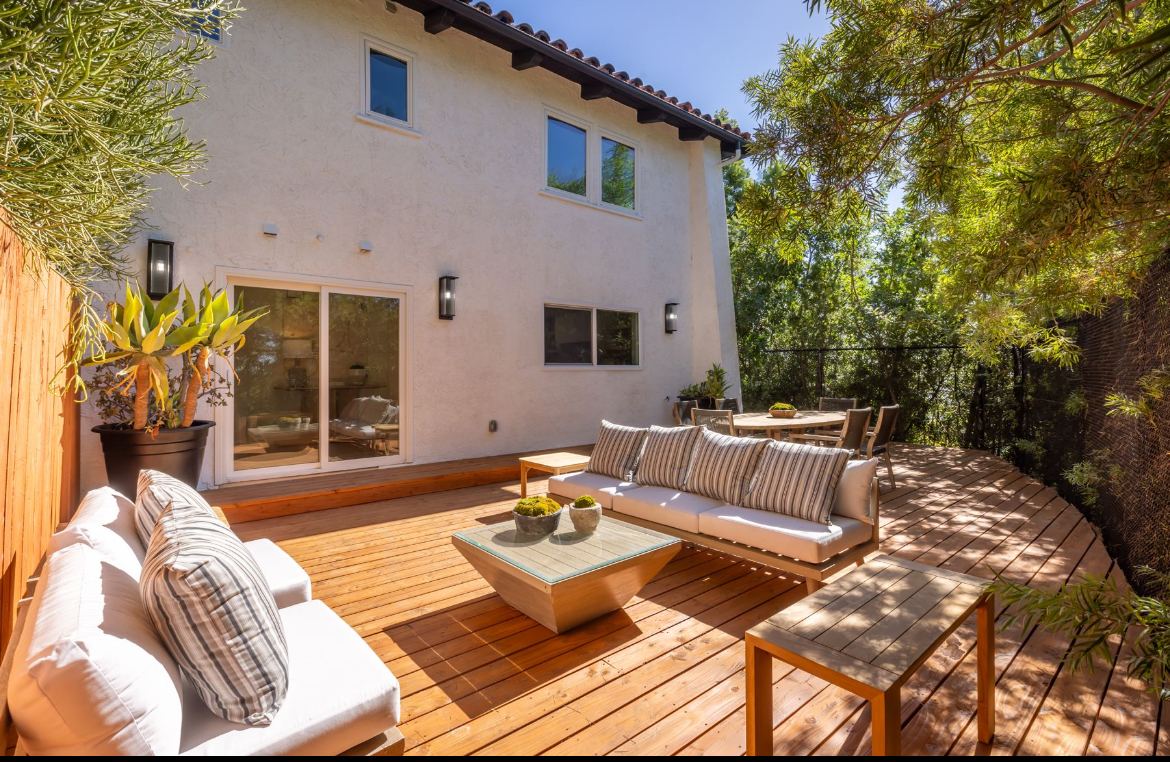
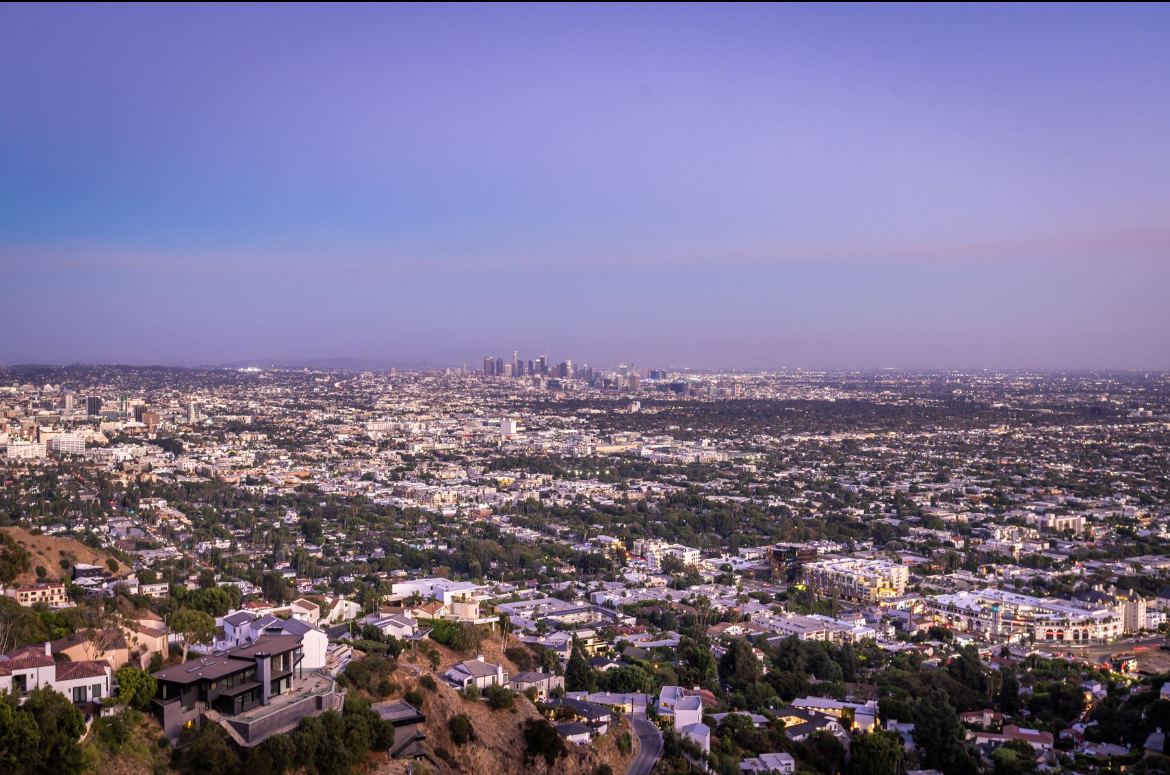
An open-concept great room that opens directly onto the wraparound deck. The DTLA skyline framed wall-to-wall through floor-to-ceiling glass.
- Exposed dark wood beam ceiling
- Stone and hardwood flooring throughout
- Outdoor fireplace and dining
- Custom millwork and recessed lighting
The Chef's Kitchen
A waterfall marble island and a wine display wall, anchored by light-oak custom cabinetry.
Designed for the way people actually entertain: a generous central island that doubles as the gathering point, paired with professional appliances and a feature wine wall.
- Waterfall-edge marble island
- Custom light-oak cabinetry and shelving
- Wolf range and integrated appliances
- Breakfast area and walk-in pantry
The Primary Suites
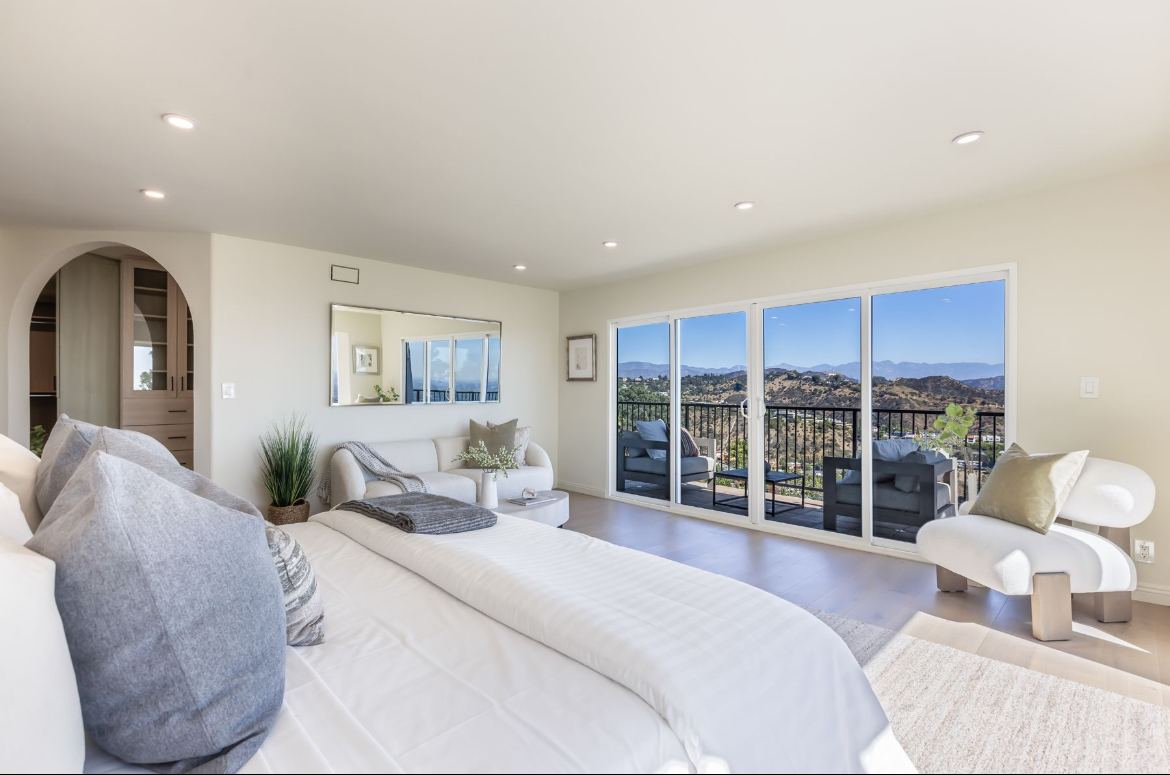
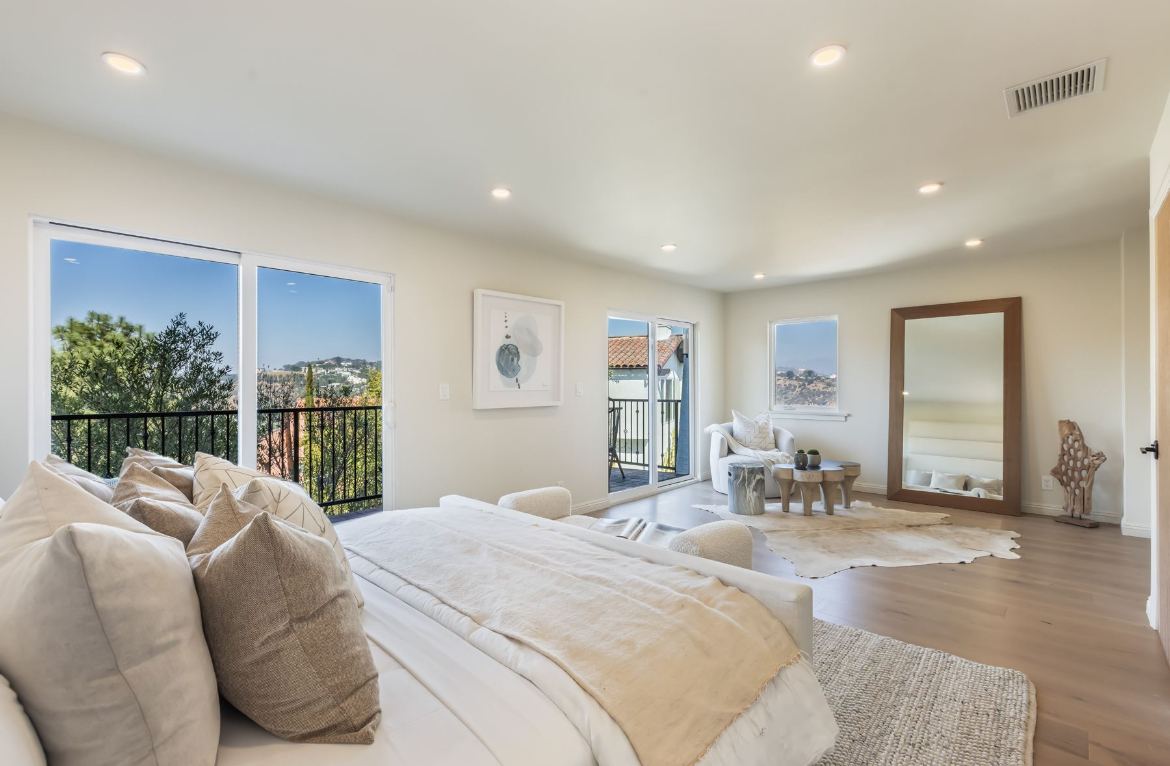
Two primary bedrooms. Both with views. Both with private balconies.
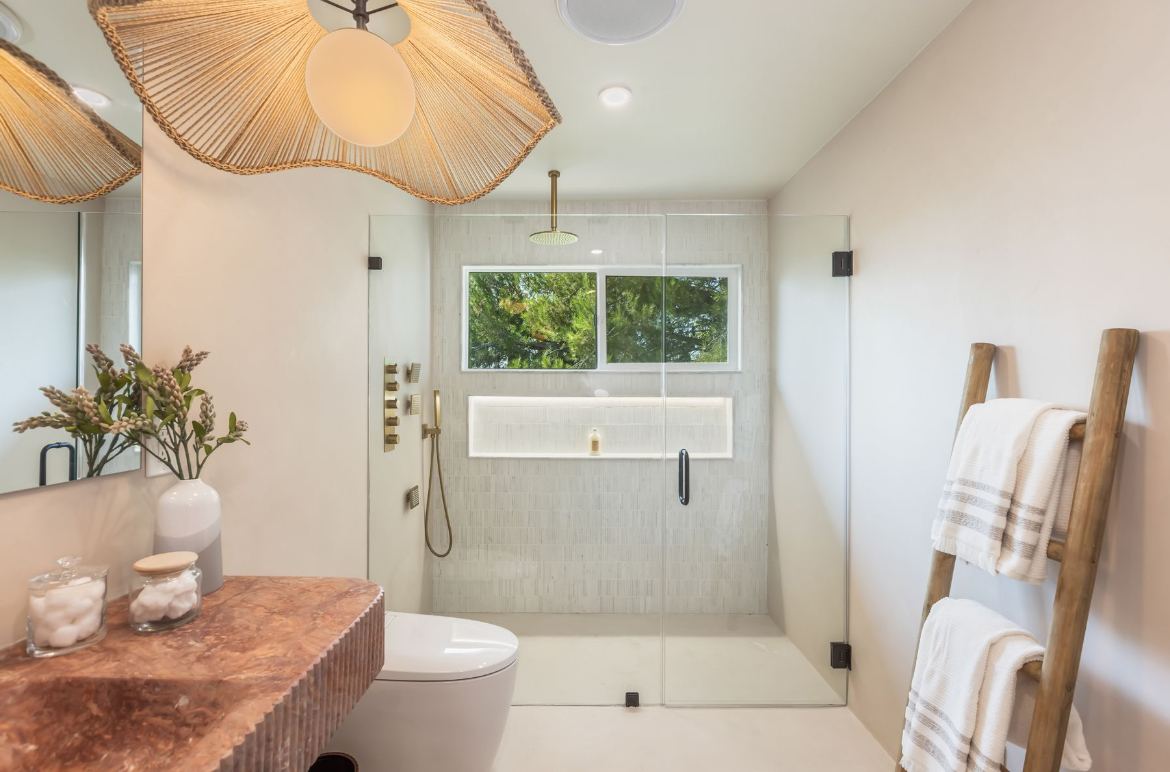
Twin primary suites on the upper levels, each with floor-to-ceiling sliders to private balconies, walk-in closets behind sculptural archways, and spa-grade travertine baths.
- Travertine slab walls and floors
- Freestanding soaking tubs
- Walk-in rain showers
- Double vanities with stone counters